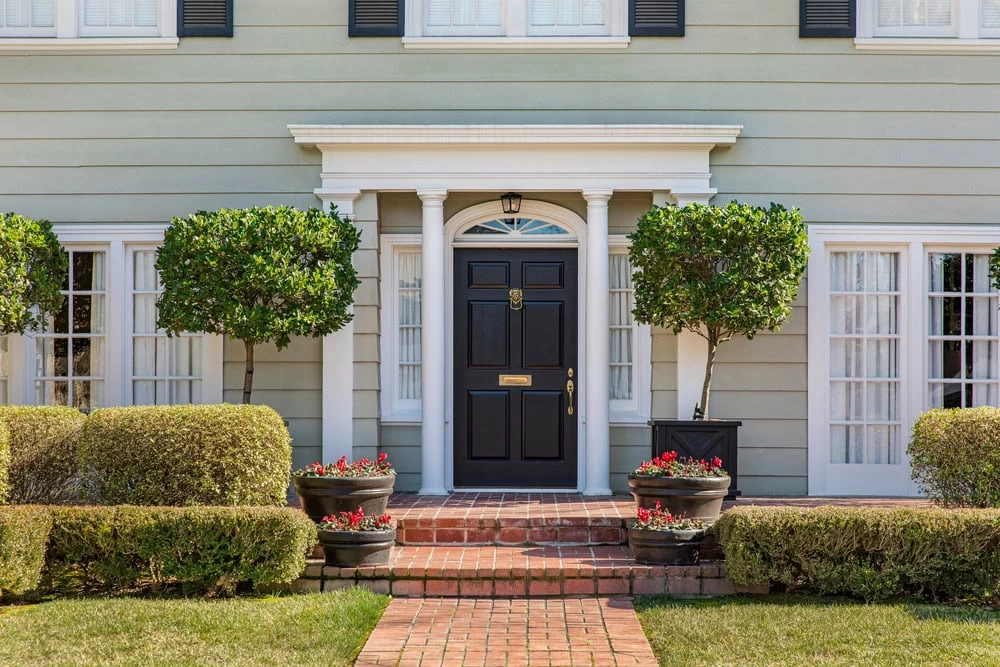
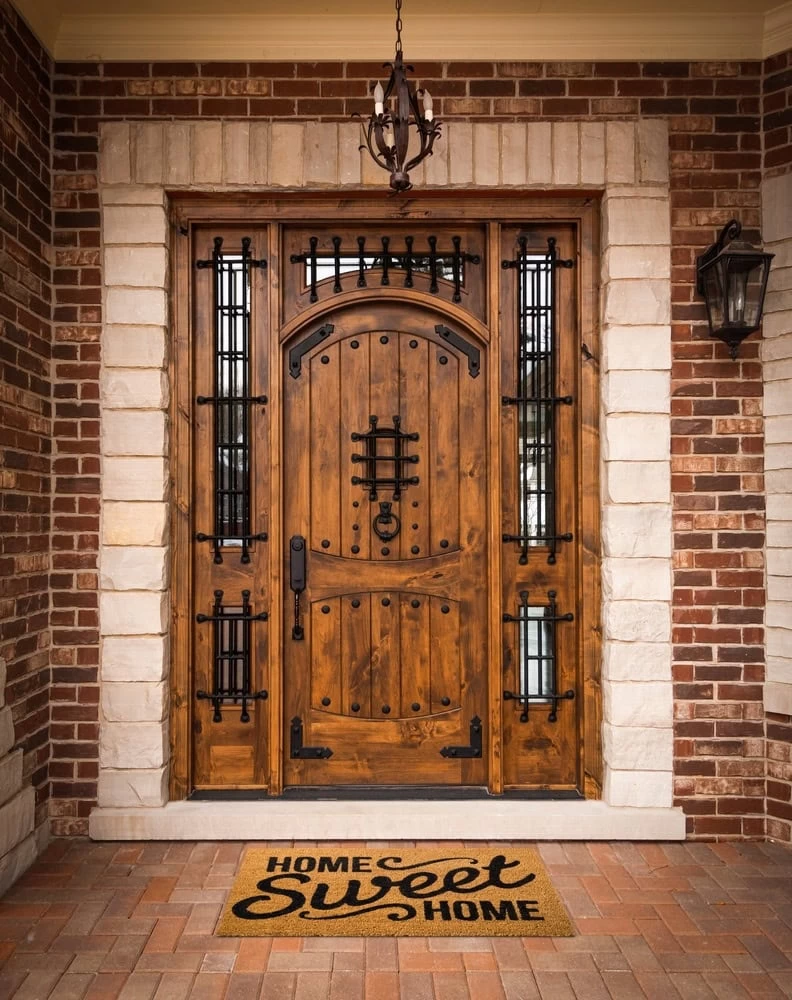
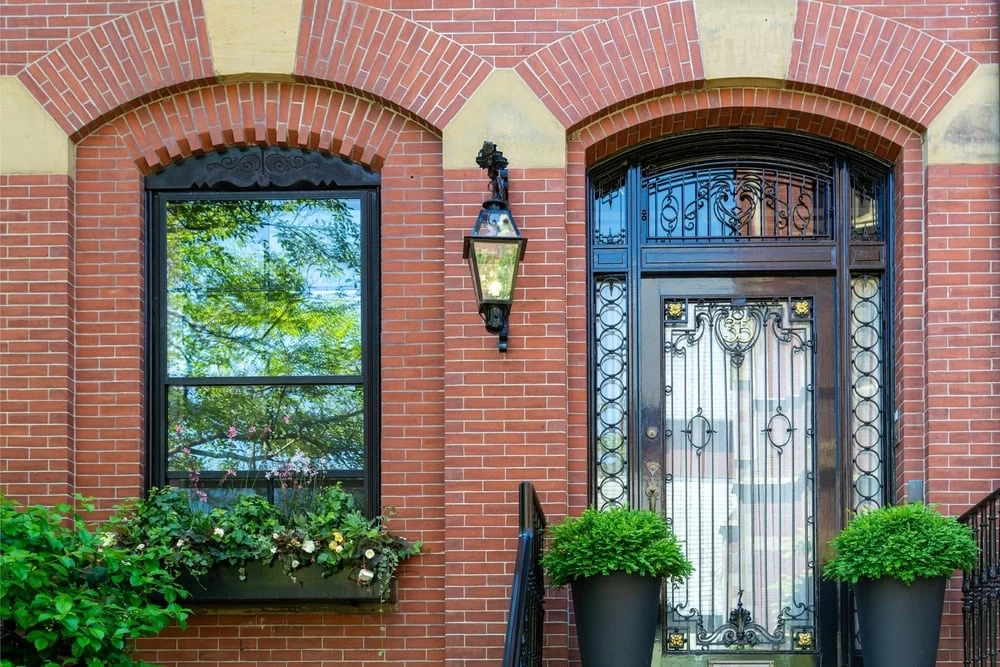
Big iron doors demand more than size—they require engineered solutions, custom manufacturing, and professional installation to create the grand entrance your Essex County home deserves.
Share:
Summary:
Your entrance should match the scale of your vision. Big iron doors create the kind of first impression that standard-sized entries simply can’t deliver. But when you’re looking at doors spanning 8, 10, or even 12 feet, you’re not just buying a bigger product—you’re commissioning a custom-engineered installation.
The difference between a beautiful door and a problem waiting to happen comes down to how it’s designed, manufactured, and installed. Oversized iron doors introduce structural loads that standard framing wasn’t built to handle. They require specialized hardware that can support hundreds of pounds while operating smoothly for decades. And they demand manufacturing precision that ensures perfect fit and weatherproofing.
Here’s what actually goes into creating a grand entrance that works as well as it looks.
Big iron doors unlock design options impossible with standard-sized entries. You can incorporate full-height glass panels that flood your foyer with natural light. You can add intricate scrollwork that would feel cramped on a smaller door but looks perfectly balanced at scale. You can create double-door configurations with custom transoms that turn your entrance into an architectural focal point.
The design process starts with understanding your home’s architectural style and proportions. A Mediterranean villa calls for different details than a modern colonial. The door needs to complement your home’s existing character while making its own statement.
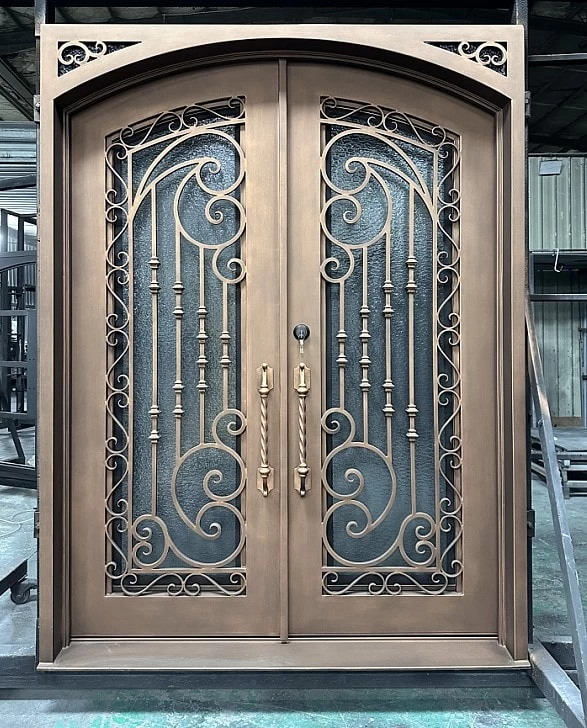
When working with large iron doors, every design element scales up with the door itself. Standard scrollwork patterns that look elegant on a 36-inch door can appear delicate or underwhelming on an 8-foot entrance. That’s why custom manufacturing matters.
You might incorporate family crests, geometric patterns that echo other architectural details in your home, or completely original designs that reflect your personal style. The ironwork can be bold and dramatic or refined and subtle. Glass options range from clear panels that maximize visibility to textured or frosted glass that provides privacy while still allowing light.
Hardware becomes part of the design statement. Oversized doors need handles and hinges that match their scale. A standard residential handle looks out of place on a grand entrance. Custom hardware—whether hand-forged iron pulls, bronze lever sets, or modern stainless steel—needs to feel substantial enough to match the door’s presence.
The finish ties everything together. Options include powder-coated colors that resist weathering, oil-rubbed bronze for a traditional look, or matte black for contemporary homes. In Essex County’s climate, the finish needs to handle humid summers and cold winters without fading or deteriorating.
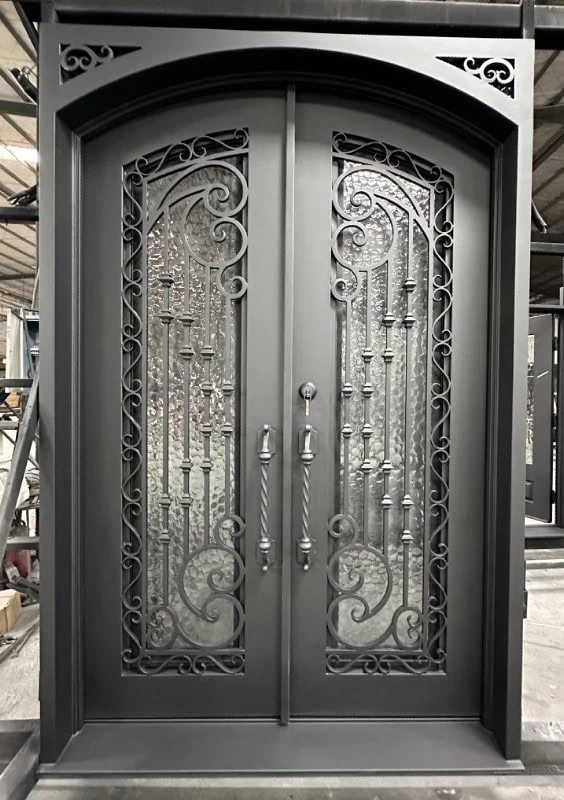
Double iron doors create even more dramatic entrances than single oversized doors. When both panels open, you get a clear span that can reach 12 feet or more. That kind of opening changes how your entrance functions—furniture delivery becomes easier, indoor-outdoor entertaining flows better, and the visual impact from the street is undeniable.
But double doors introduce complexity. One panel typically serves as the primary door while the other remains stationary most of the time. The stationary panel needs flush bolts at the top and bottom to secure it in place. The active panel needs multi-point locking systems that engage the frame, the threshold, and the stationary panel.
Hardware coordination matters more with double doors. Both panels need to align perfectly when closed. Even a quarter-inch gap creates drafts and compromises security. That precision comes from careful manufacturing and expert installation.
You’ll also decide about transoms and sidelights. A transom above double doors can add another 2-3 feet of height, creating a truly grand entrance. Sidelights flanking the doors extend the visual width even further. These elements need to be part of the initial design because they affect structural requirements and rough opening dimensions.
The weight of double iron doors adds up quickly. Two 4-foot panels in iron can easily exceed 400 pounds combined. Your framing needs to support that load not just when the doors are closed, but when they’re open and creating lateral forces on the hinges and frame. This is where engineering becomes critical.
Want live answers?
Connect with a Iron Door Kings expert for fast, friendly support.
The structural side of big iron doors separates successful installations from expensive problems. Standard residential framing assumes door weights around 50-75 pounds. When you’re installing doors that weigh 200, 300, or 400+ pounds, everything changes.
Headers need to be sized for the actual opening width plus the door weight. A 10-foot opening in a load-bearing wall requires engineered headers—often steel beams or laminated lumber—that can carry the roof load plus the door’s dynamic weight. Your contractor needs to calculate these loads before framing begins.
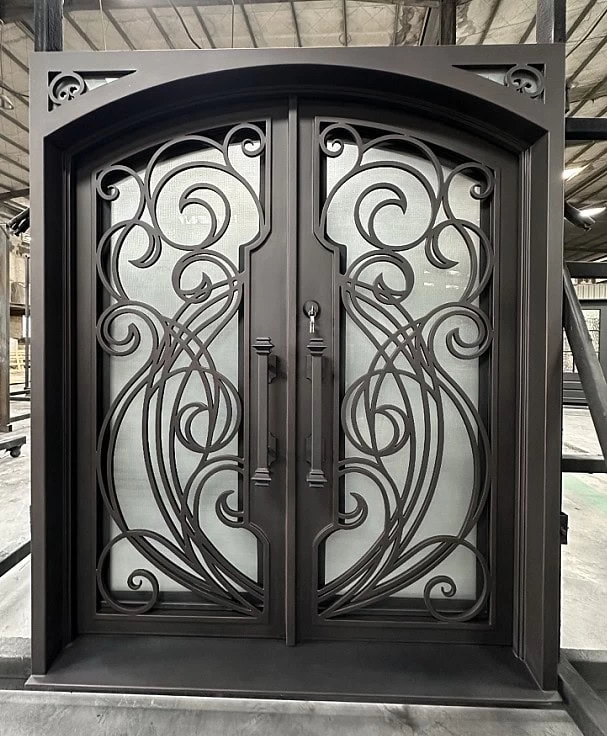
Creating an opening for big iron doors means more than cutting a hole in your wall. The header above the door carries the weight of everything above it—roof, second floor, attic. As the opening gets wider, that load increases. Wind forces multiply with door surface area too.
Your framing needs jack studs on both sides of the opening to support the header. These aren’t optional—they’re what keep your header from sagging over time. King studs running from floor to ceiling tie everything into the wall’s structure.
The rough opening needs precise sizing. Too tight and the door won’t fit. Too loose and you’ll have gaps that are difficult to seal properly. Most big iron doors need a rough opening that’s 2 inches wider and 2.5 inches taller than the door frame itself.
Foundation considerations matter too, especially for very heavy installations. If you’re installing 400+ pounds of iron in a door opening, the floor beneath needs to support that concentrated load. Concrete foundations handle this easily. Wood framing over a basement or crawl space might need reinforcement.
Threshold design becomes critical with oversized doors. The threshold needs to span the entire opening width without flexing. It needs to drain water away from the door. And it needs to meet accessibility requirements if that matters for your home. Recessed thresholds with integrated drainage systems prevent water infiltration while maintaining a clean look.
Standard residential door hinges aren’t rated for the loads that big iron doors create. You need heavy-duty hinges—often commercial-grade—that can support 200+ pounds per hinge. Most oversized iron doors use at least three hinges, sometimes four for very tall doors.
Hinge placement affects how smoothly the door operates. Space them too far apart and the door can twist or bind. Place them wrong and you create stress points that lead to premature wear. Professional installers know how to position hinges for optimal weight distribution and smooth operation.
Locking hardware needs to match the door’s security potential. Multi-point locks engage the frame at three or more points—typically at the handle, near the top, and at the threshold. This distributes force across the frame instead of concentrating it at a single deadbolt.
Handle sets need to be proportional to the door’s size. An oversized door with standard residential hardware looks unfinished. Custom handles—whether push-pull sets, lever handles, or traditional knobs—should feel substantial in your hand and look balanced on the door.
Weather stripping requires special attention on big iron doors. Standard foam strips compress under the door’s weight and lose their seal. You need compression-resistant weather stripping designed for heavy doors. Magnetic weather stripping works well for iron doors because it creates a tight seal without requiring compression.
Manufacturing big iron doors isn’t a scaled-up version of standard production. Each door is essentially a custom fabrication project. It starts with precise measurements of your rough opening. Even a half-inch error in measurement can create installation problems.
Design drawings come next. These show exactly how your door will look, including all scrollwork, glass placement, and hardware locations. You’ll approve these drawings before fabrication begins. Changes after manufacturing starts get expensive quickly.
Article details:
Share:
Continue learning: